155 m²
7
€1,399,000
📍 OPEN HOUSE AT 31 RUE DE KOPSTAL IN KEHLEN
📆 SATURDAY, OCTOBER 24, 2026
⏲️ FROM 2:00 P.M. TO 6:00 P.M.
CONTACT: Christine
📞 +352 671 102 146
📍 NEW PRICE 📍
CHRISTINE'S PERSPECTIVE
A contemporary home designed for family life in Kehlen.
There are new homes that you still buy off-plan… and those you can already explore and tour—and where you can really start to picture yourself living.
In Kehlen, in a quiet residential neighborhood, I am offering this contemporary house, open on three sides, with a total floor area of approximately 202 m², including 155 m² of living space, on a lot of 2.52 ares.
With its clean lines, anthracite window and door frames, and a loggia integrated into the facade, it boasts a decidedly contemporary architectural style.
Construction is now in its final stages. The developer still has a few finishing touches to complete before handing over the keys, but the house is already open for viewings, allowing visitors to fully appreciate its spaciousness, layout, and amenities.
?️ CHRISTINE’S PERSPECTIVE
What do I particularly like about this place?
The home’s practicality and its ability to adapt to the lives of its future owners.
The double garage can accommodate two cars side by side—a real convenience for everyday life.
The additional room of about 22 m² on the ground floor is also a real asset: a fourth bedroom, an office, a playroom, a gym, or a space for a teenager… everyone can adapt it to their needs.
And on the first floor, I particularly like the two ways to enjoy the outdoors: on one side, the kitchen opens onto a terrace that extends into the garden; on the other, the living room features a beautiful covered loggia facing southwest—a true extension of the living space.
The House in Detail
. On the ground floor, the entry hall leads to a double garage of approximately 35 m², a utility room, a separate half-bath with a sink, and this beautiful multipurpose room of approximately 22 m².
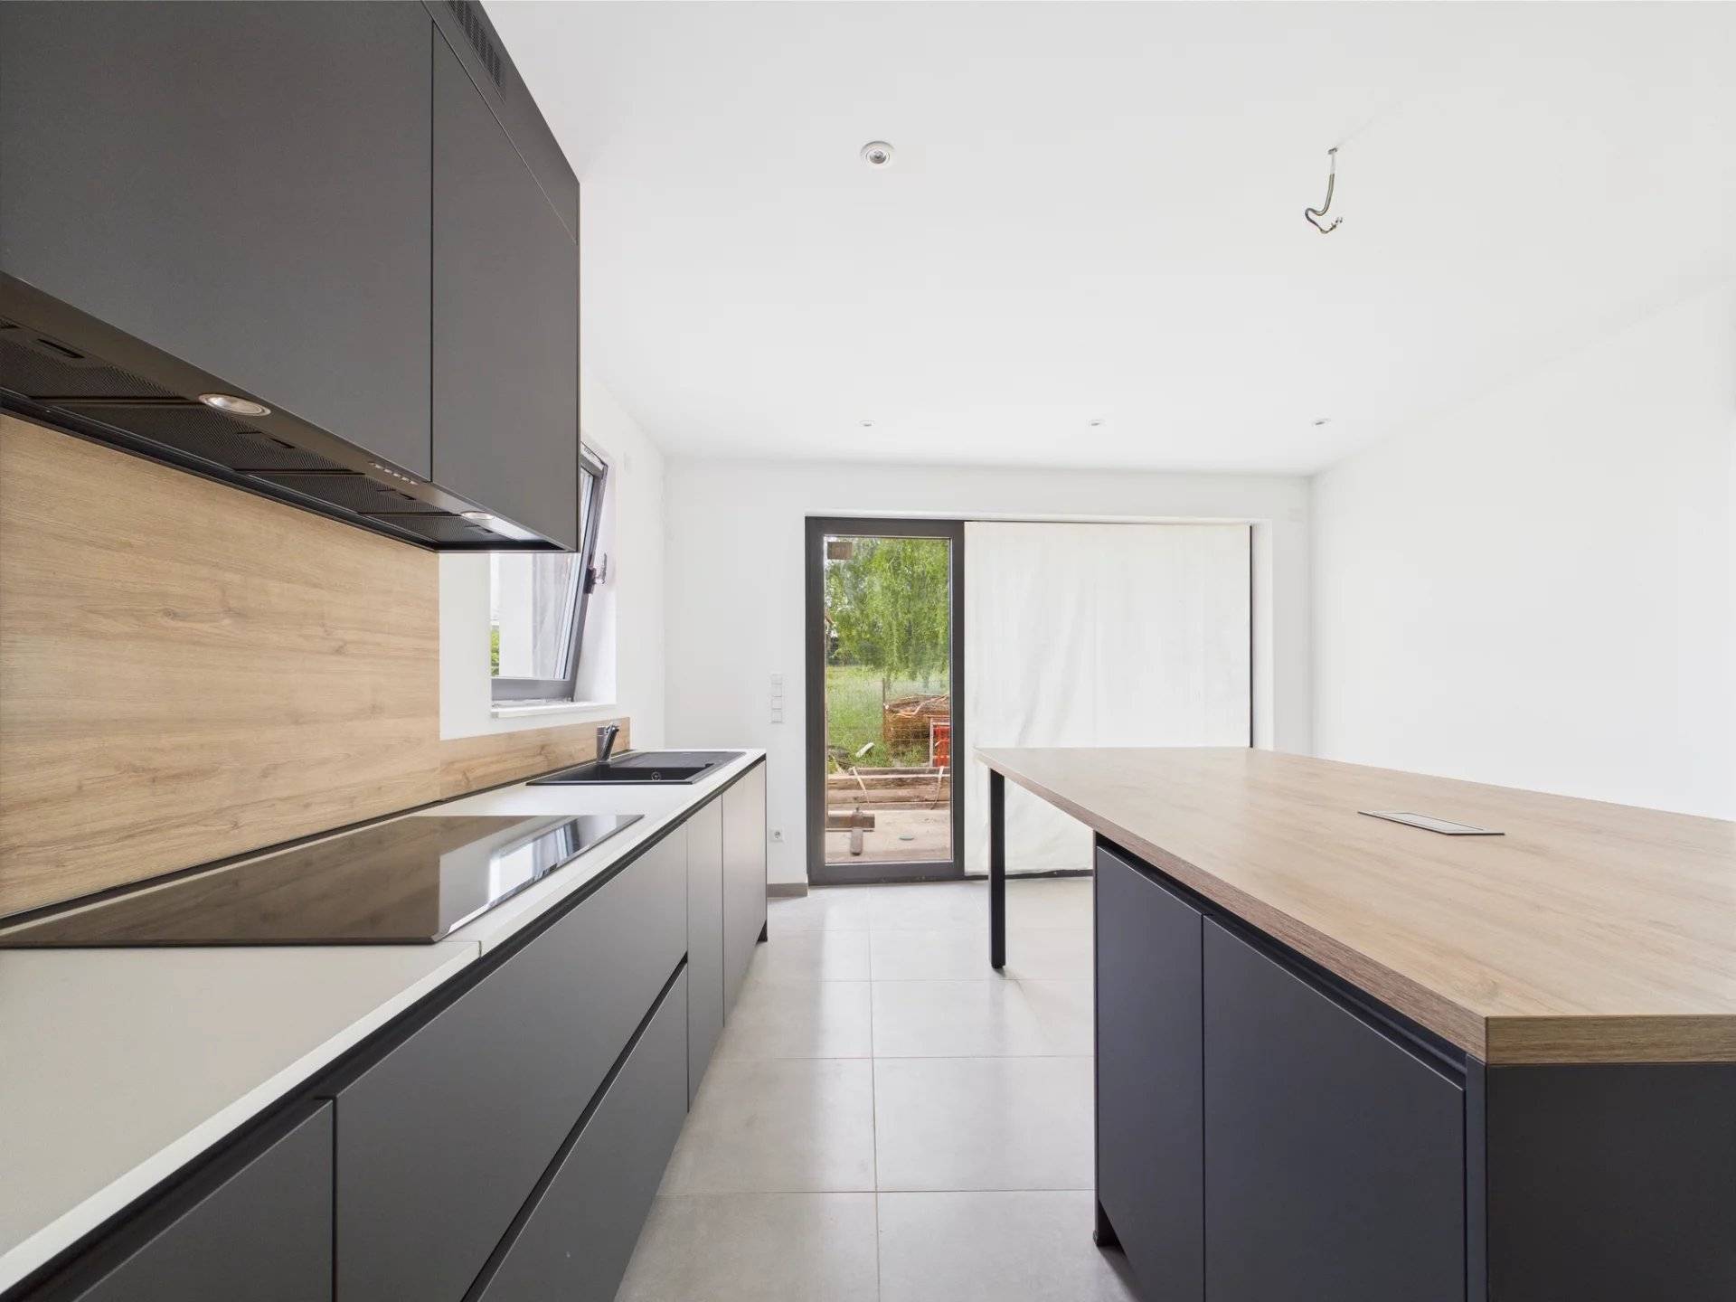
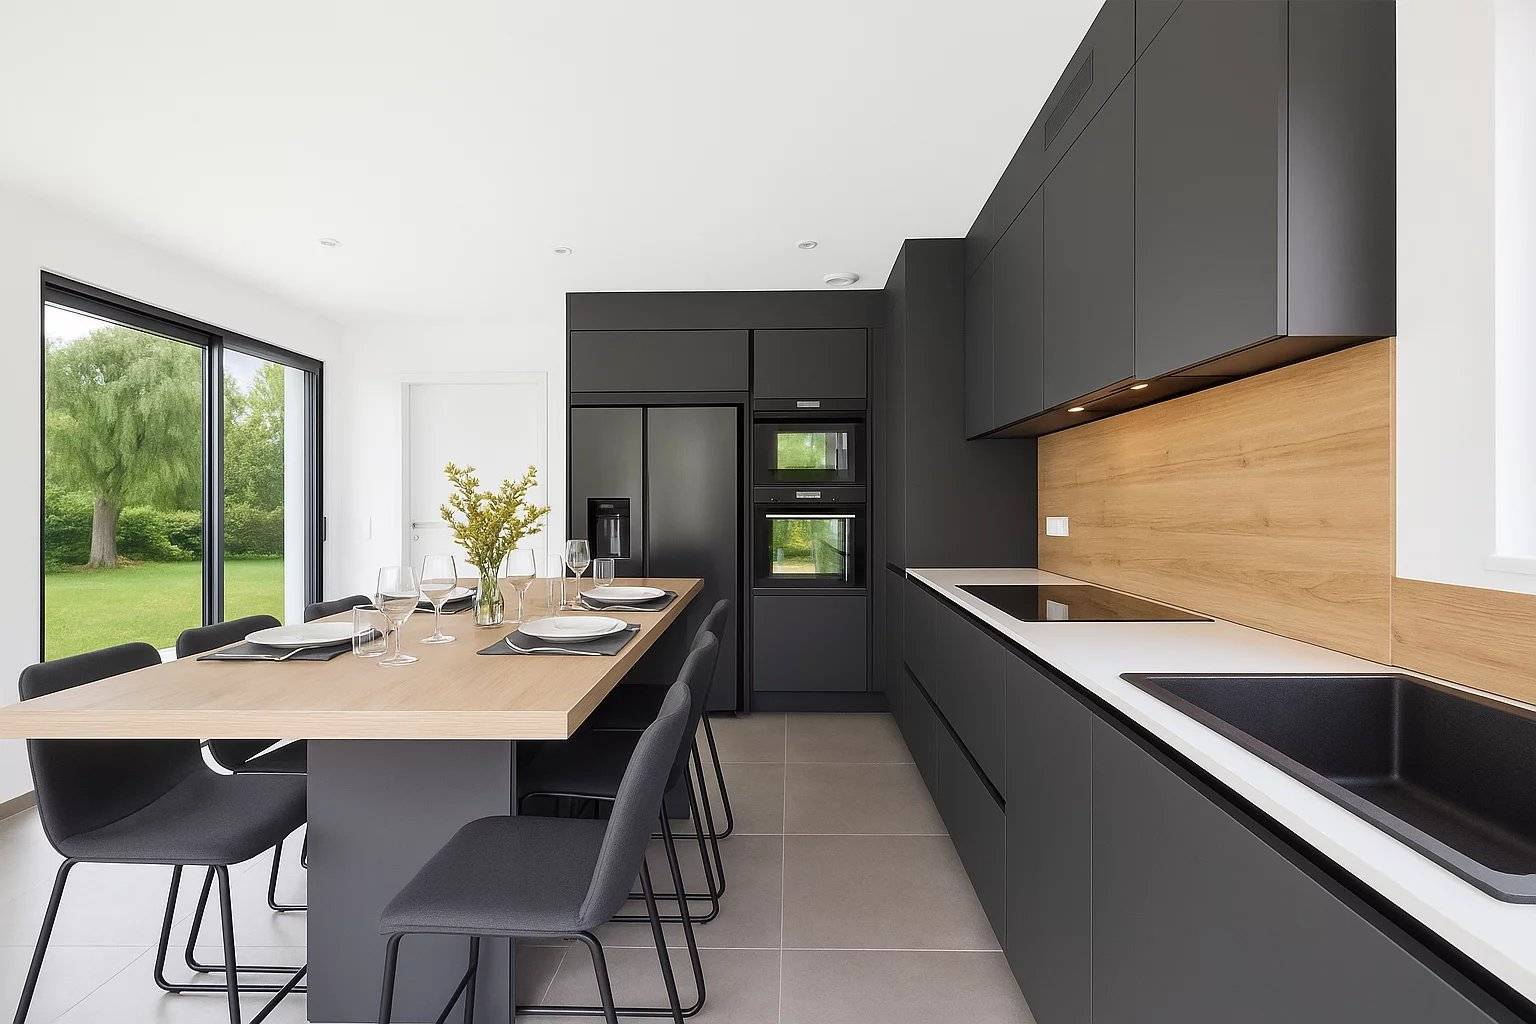
. On the first floor, which is entirely dedicated to living spaces, the separate, fully equipped kitchen of approximately 22 m² opens directly onto a terrace of approximately 15 m², which extends into a garden of approximately 150 m².
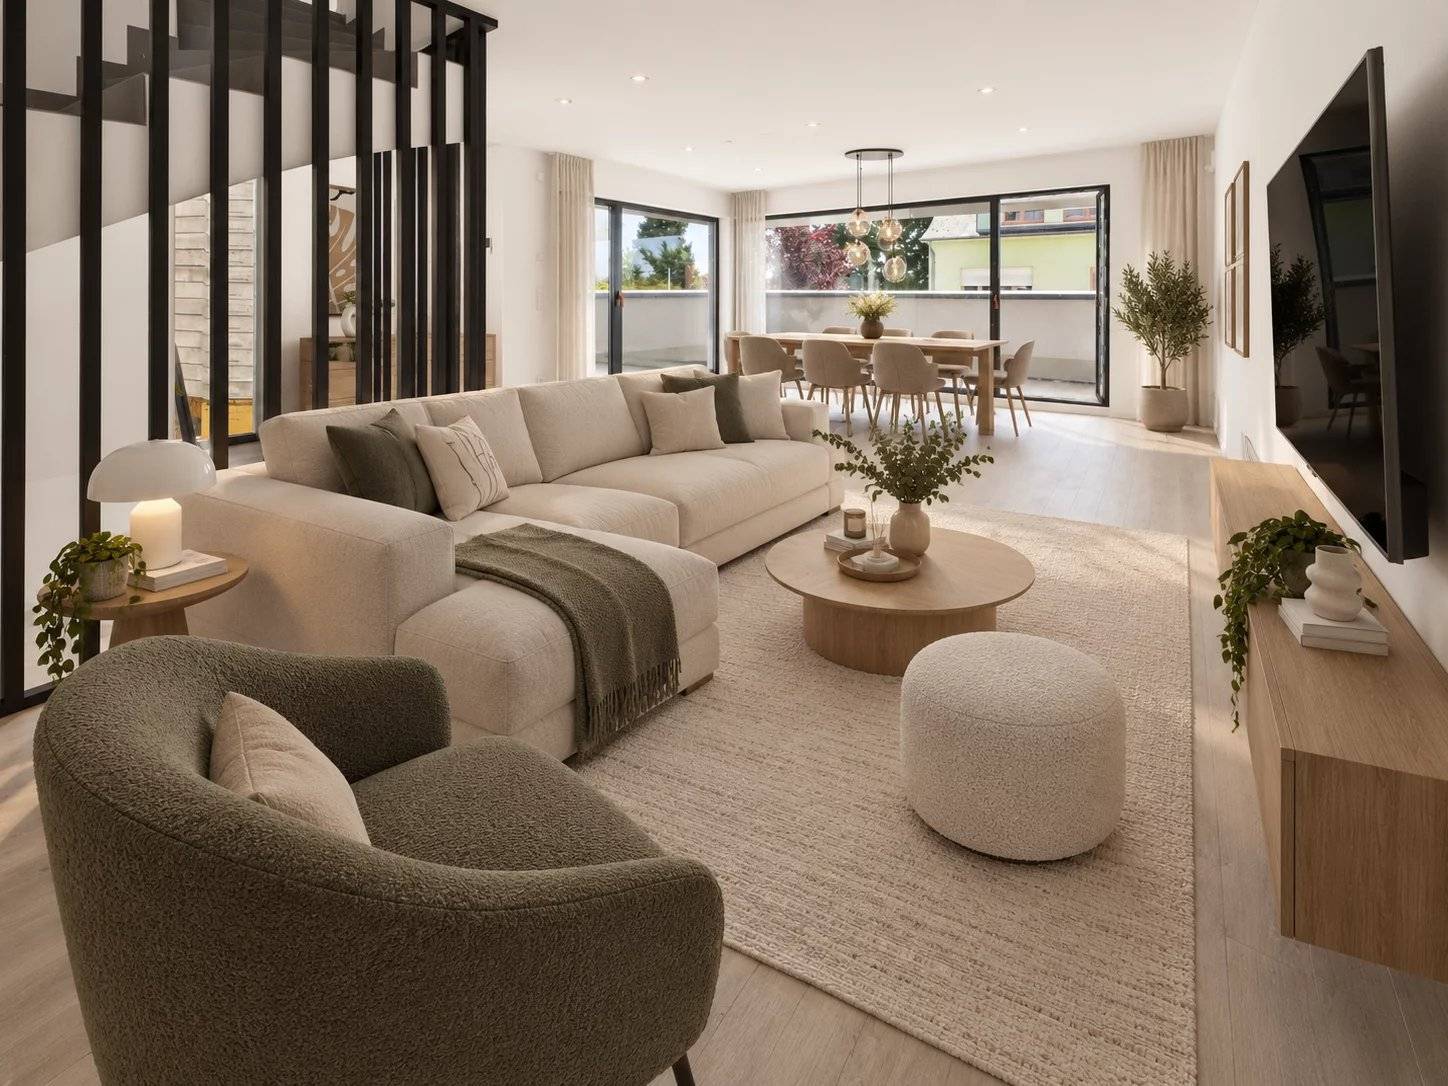
The bright living room, measuring approximately 24 m² and facing southwest, opens onto a covered loggia of approximately 10 m². Sheltered and seamlessly integrated into the home’s architecture, it offers a pleasant additional outdoor space.
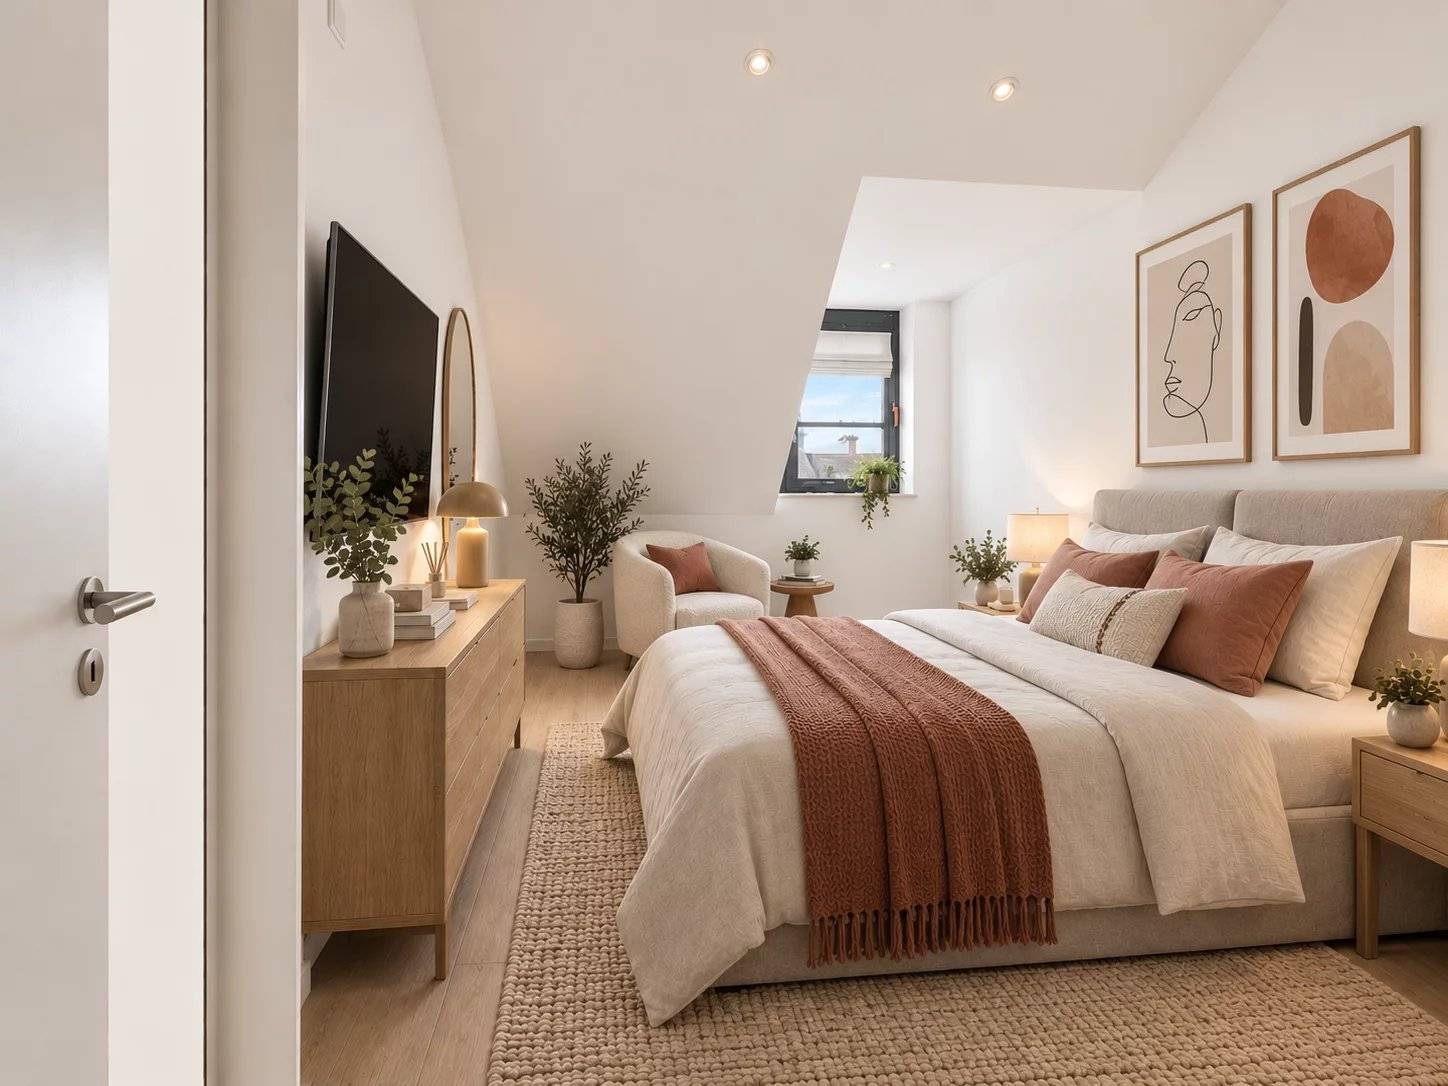
. On the second floor, the sleeping area features three bedrooms.
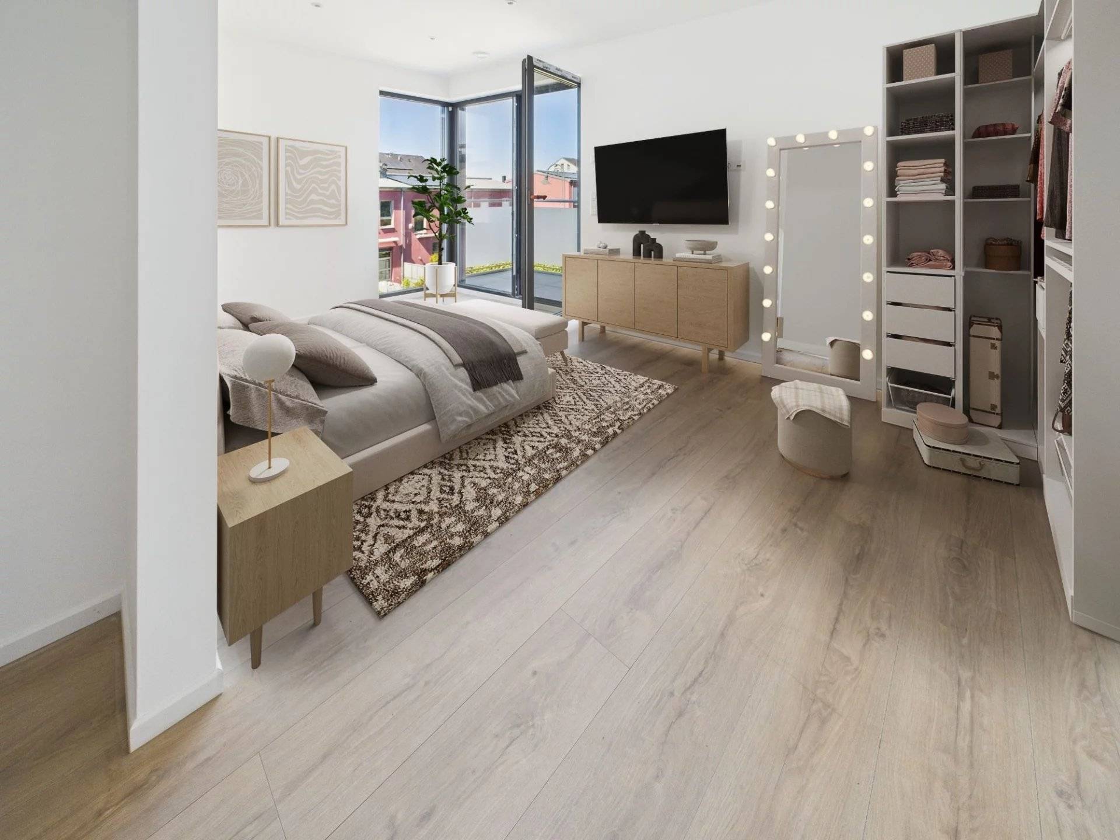
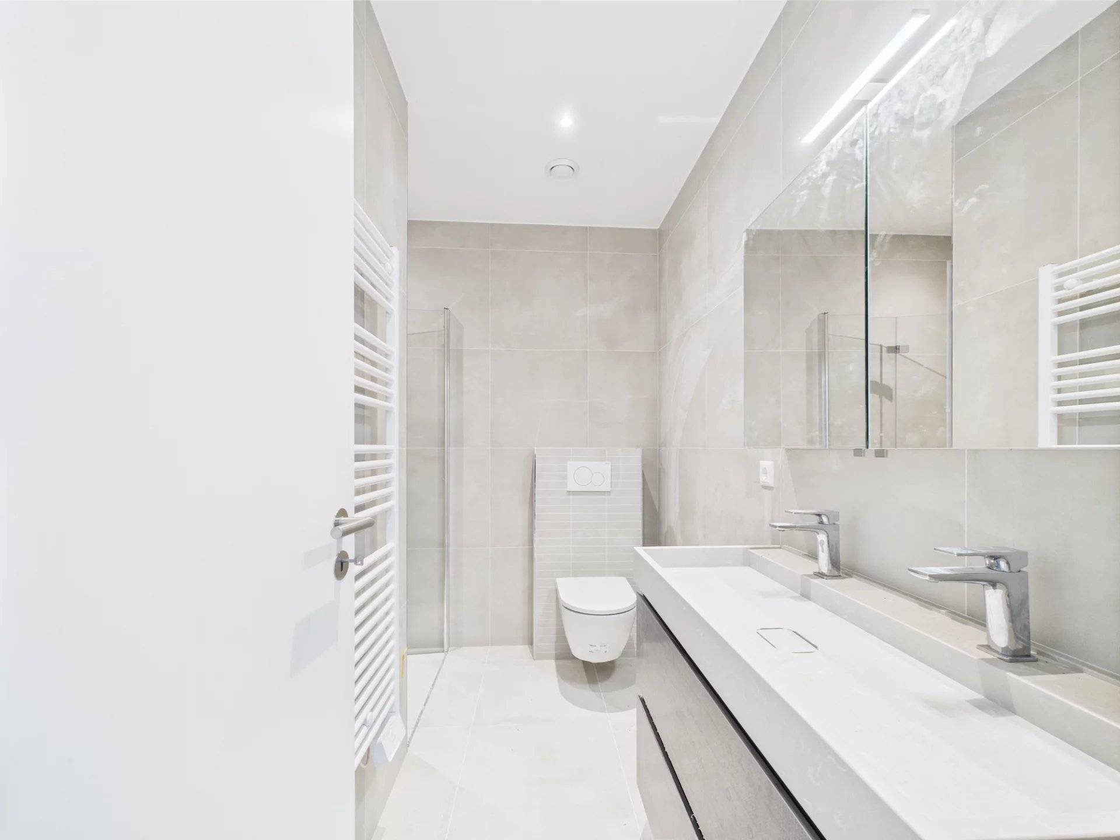
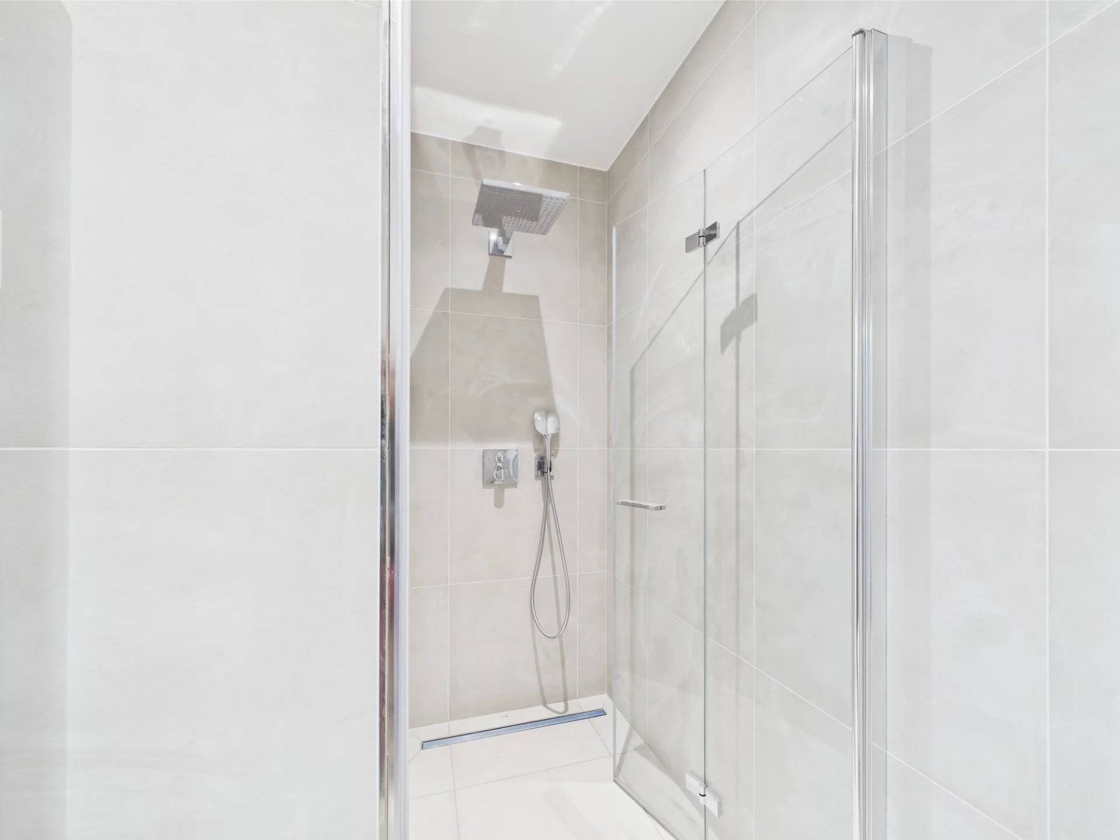
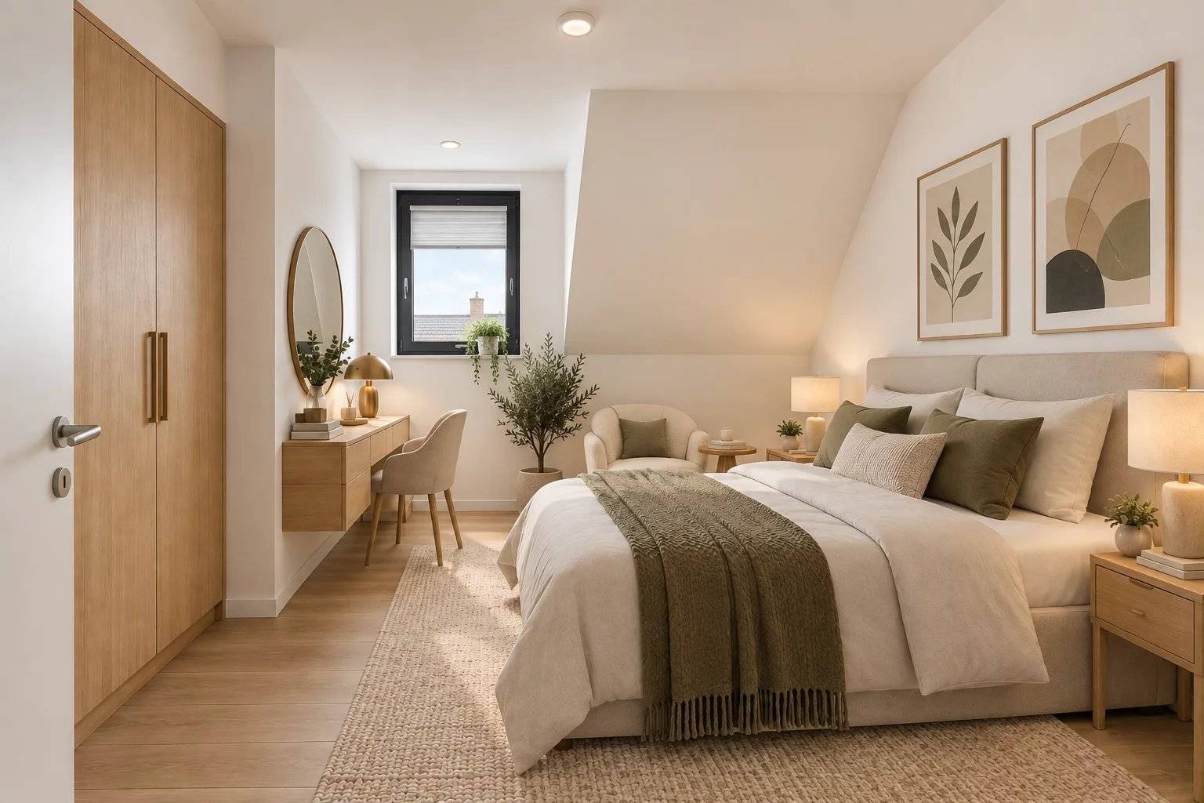
The master bedroom, approximately 17.5 m², features a small balcony as well as a private bathroom with a walk-in shower, double sinks, and a toilet.
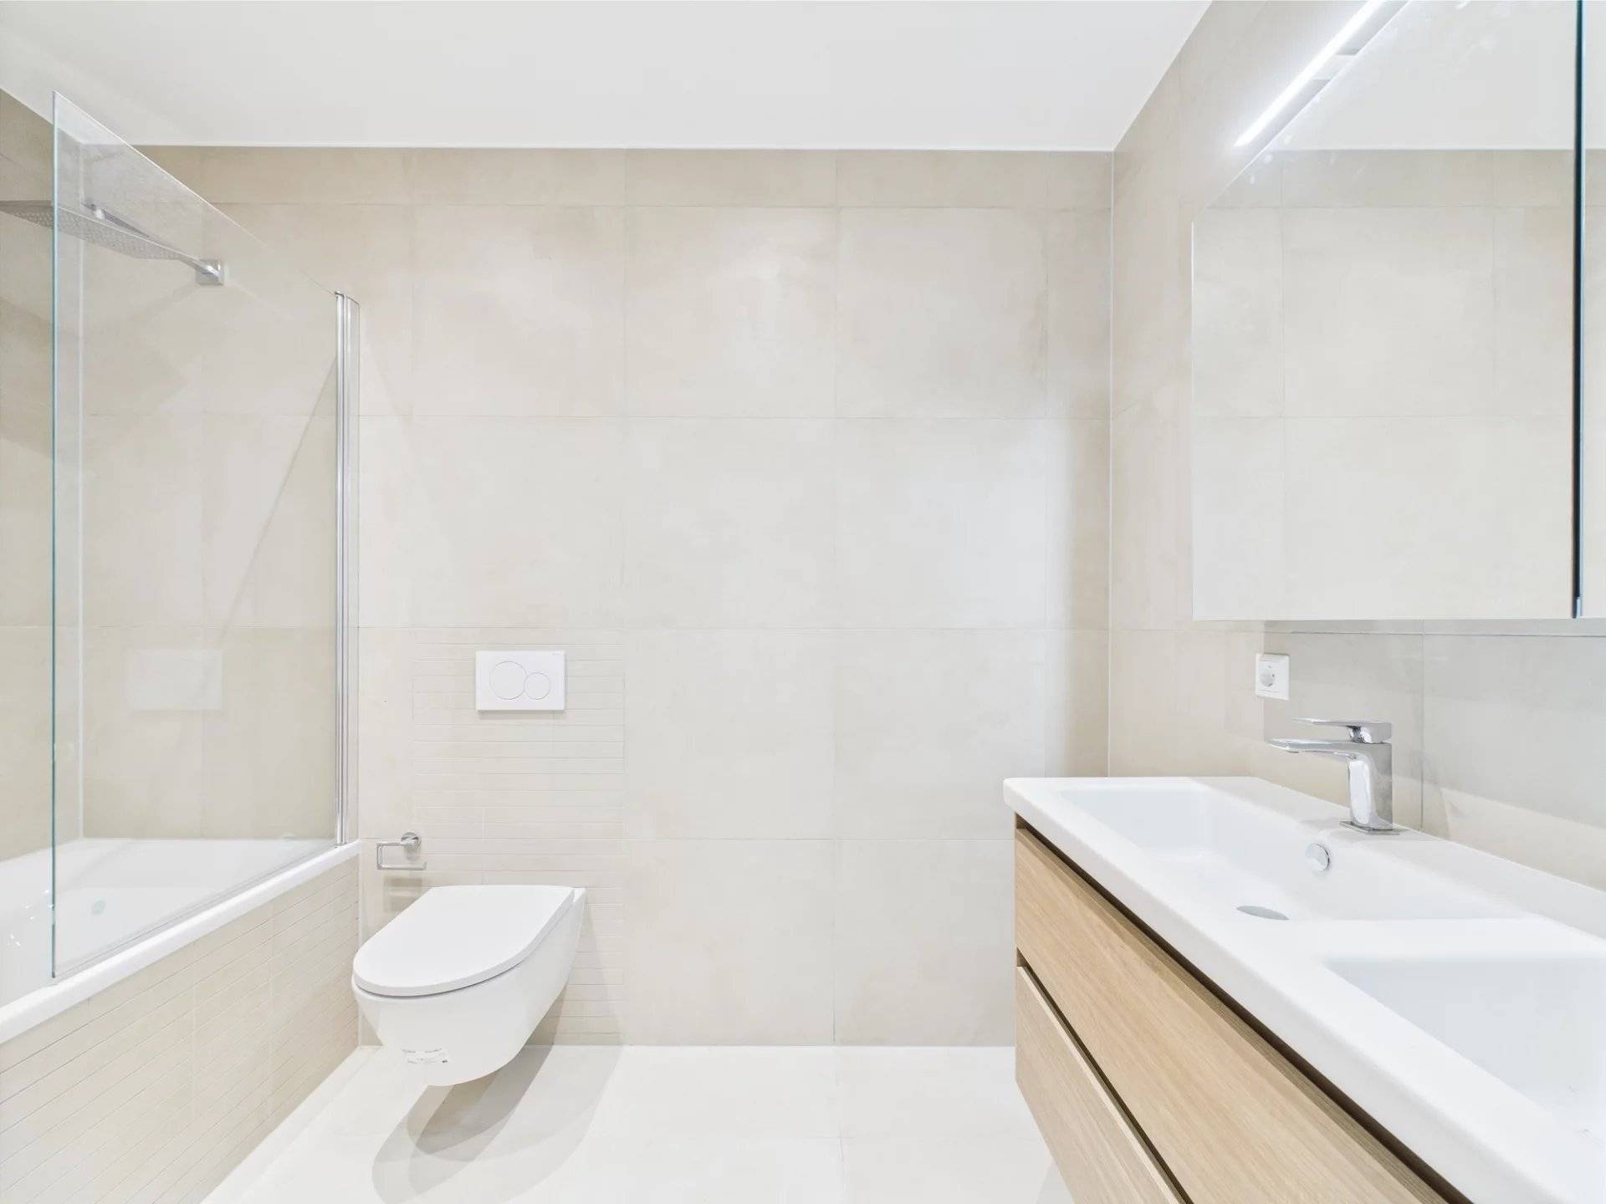
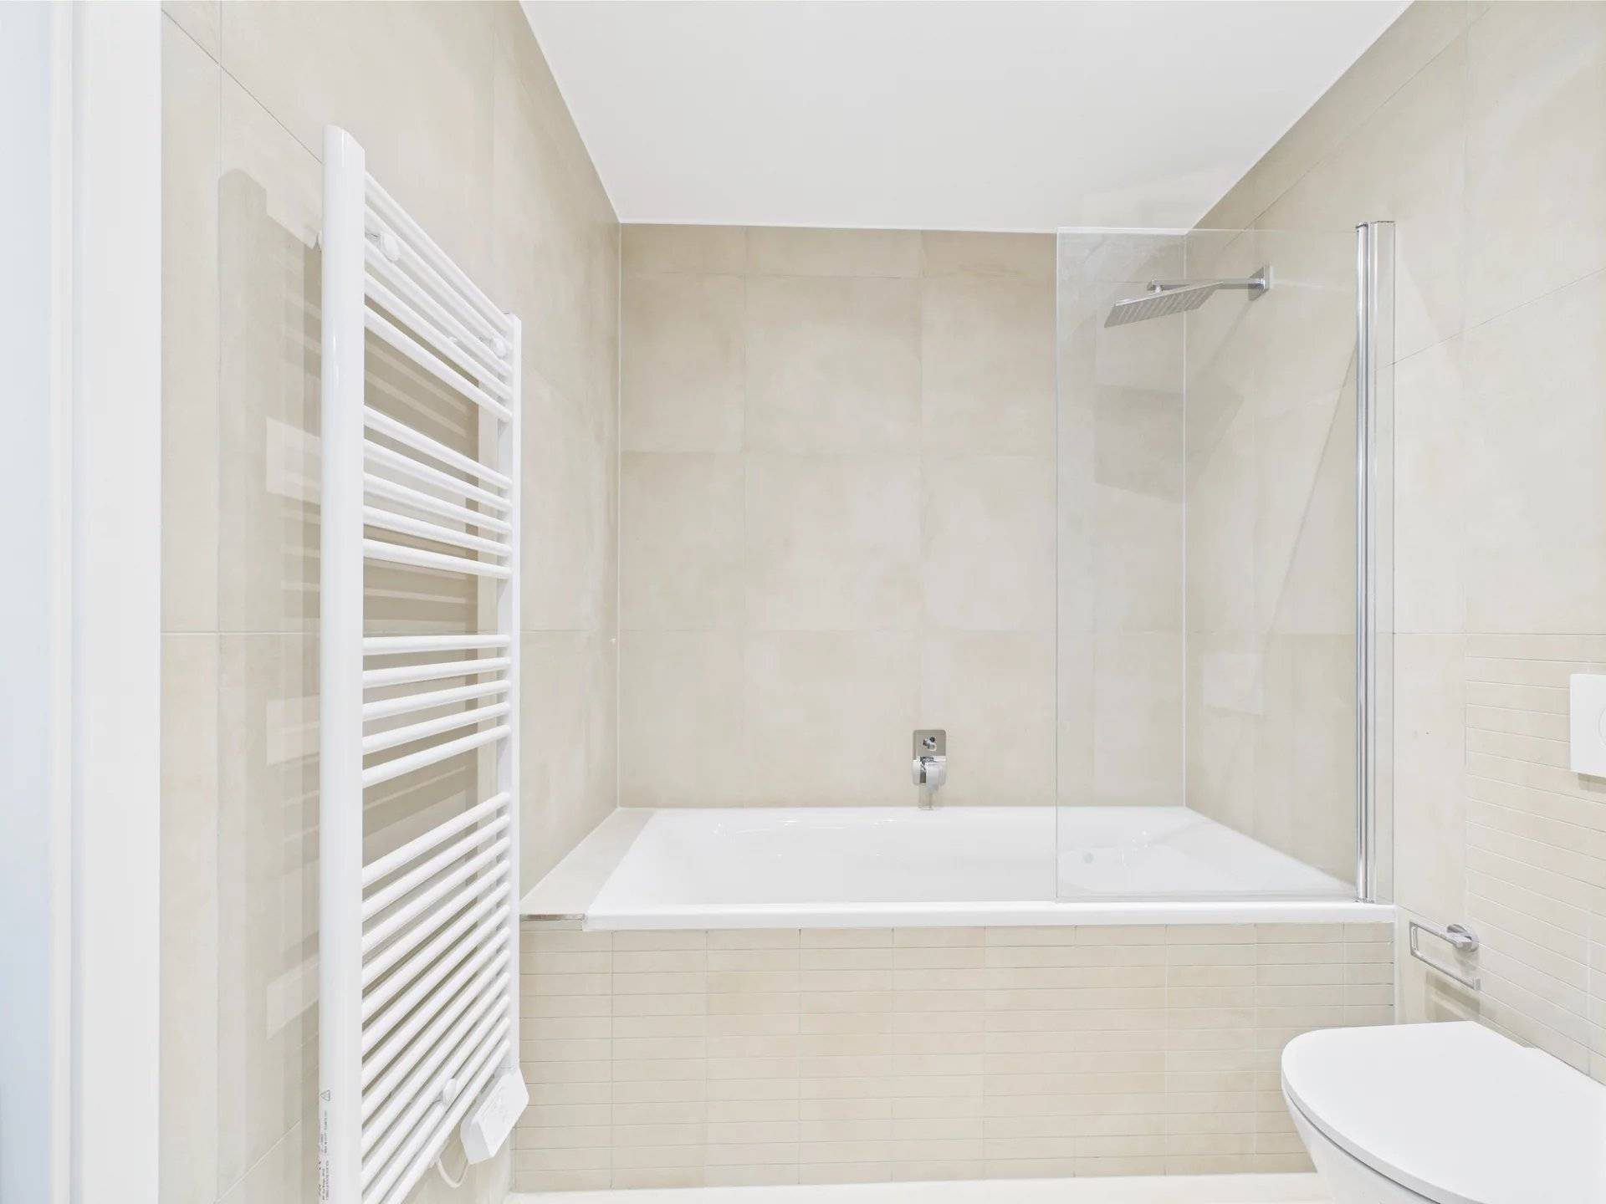
Two additional bedrooms, a family bathroom with a bathtub, double sinks, and a toilet, as well as a laundry/storage area complete this level.
Comfort and Features
Triple-pane windows. Electric shutters. Dual-flow mechanical ventilation. Gas-fired radiant floor heating. Solid hardwood floors in the living areas and bedrooms. High-end, fully equipped kitchen…
The home has a B/B energy efficiency rating and was designed to meet today’s standards for comfort and energy efficiency.
Living in Kehlen
Kehlen offers a particularly pleasant living environment for families, with a residential, green setting while remaining well-connected to the main centers of western Luxembourg.
Schools, shops, sports facilities, and services are all nearby. Mamer and its European School are about ten minutes away, while Luxembourg City is easily accessible by car or public transportation.
A contemporary home—bright and functional—whose layout and design are well worth exploring during a tour.
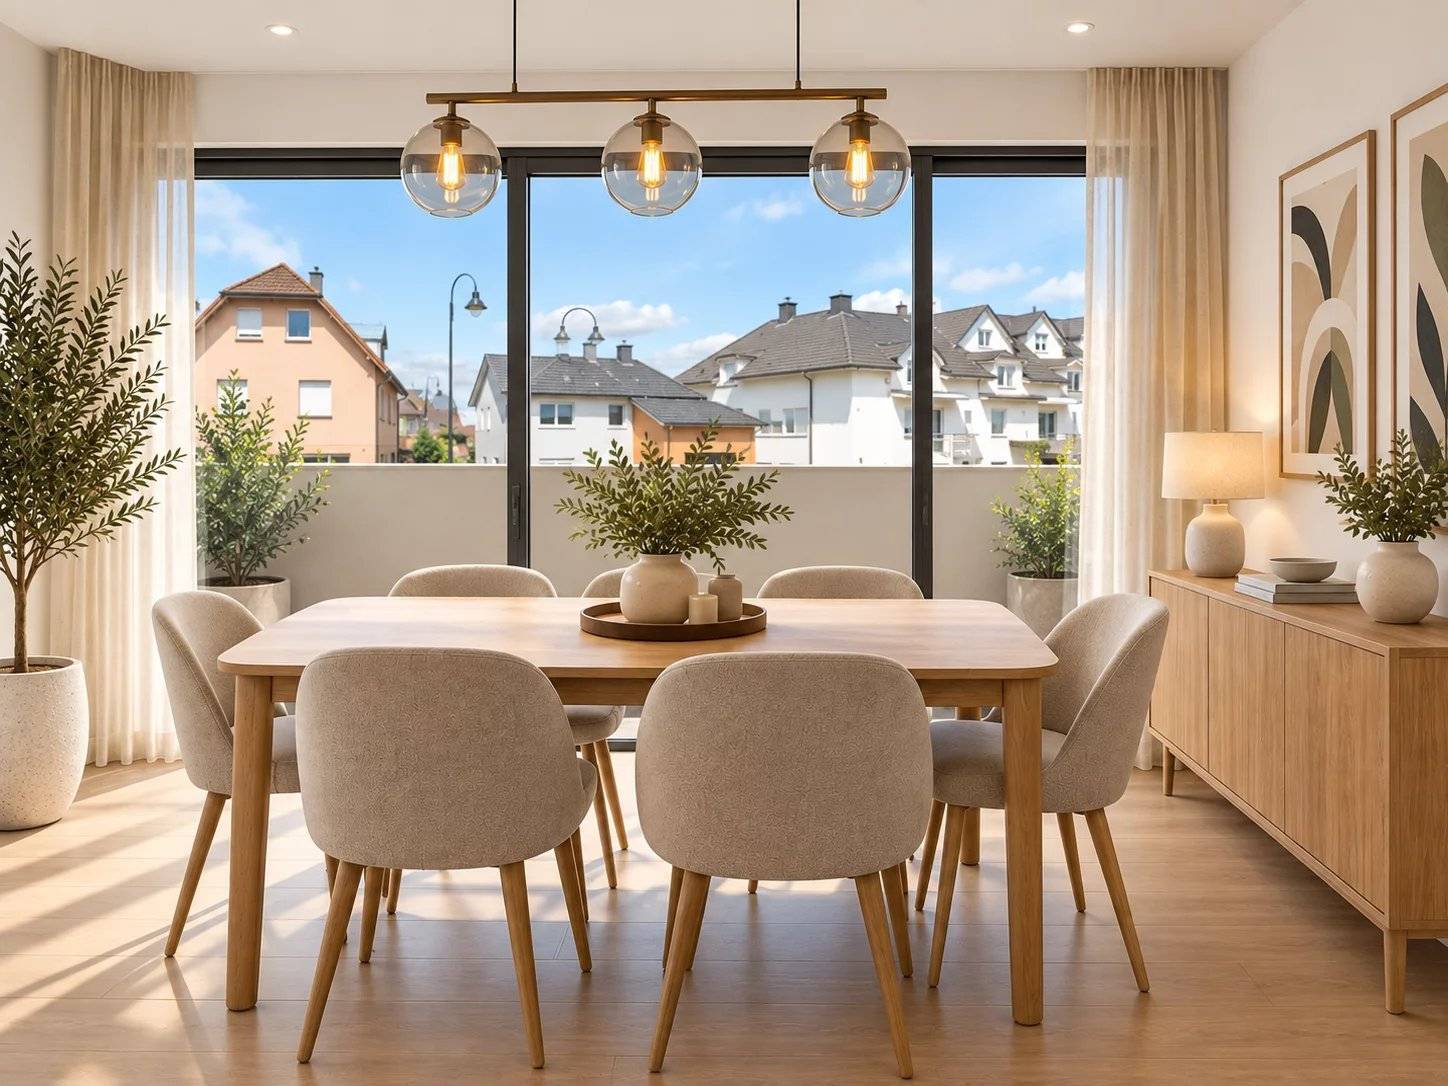
The virtual photos shown are for illustrative purposes only. The 3D rendering of the kitchen corresponds to the model installed in the home.
For more information or to schedule a tour, please contact Christine directly at +352 671 102 146.
Agency fees are the responsibility of the property owners.
Any offer will be presented to the property owners and remains subject to their acceptance.
Are you looking to sell or rent your property? Take advantage of our wide range of high-quality services and our more than 15 years of experience in real estate.
This site is protected by reCAPTCHA and the Google Privacy Policy and Terms of Service apply.